How Should a Bellevue Kitchen Be Lit Through Gray Winters?
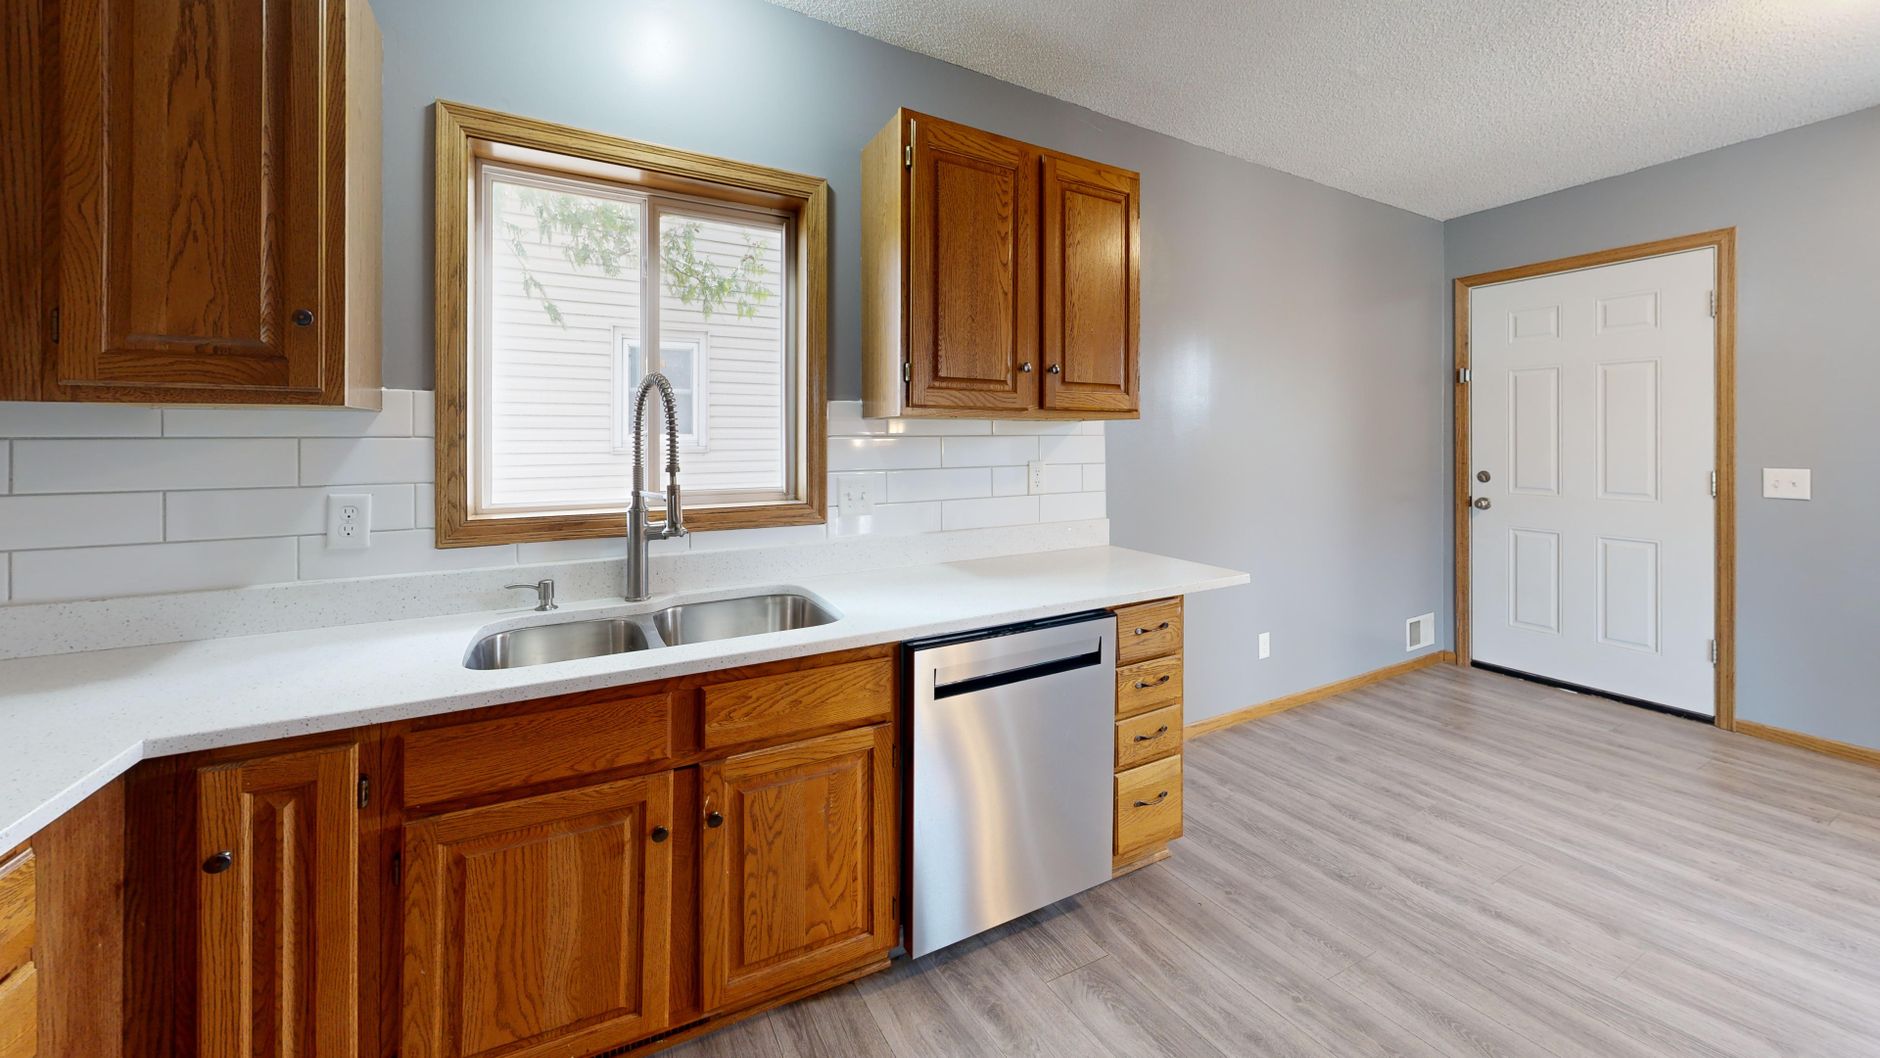
A kitchen in Bellevue spends a large share of the year in gray light. From late fall through spring, clouds sit over Lake Washington and the Eastside for days at a time, and a room that looked bright in a showroom in July can feel like a cave at four in the afternoon in January. Lighting is the part of a remodel that fixes this, and it is also the part that most often gets decided last and done worst.
Why does a kitchen need more than one kind of light?
A kitchen does several jobs, and each one wants different light. Chopping vegetables needs bright, shadow-free light on the counter. Eating breakfast at an island wants something softer. A cook reading a recipe at the range needs light on the page. One row of ceiling fixtures cannot do all three, and trying to make it do so produces a room that is either harsh or dim.
Lighting designers split the job into layers. The first layer is general light, which fills the room. The second is task light, which sits close to the work surface. The third is accent light, which picks out a feature such as glass-front cabinets or a tile wall. A good plan uses at least the first two, and most kitchens benefit from all three.
Where should the general light go?
Recessed fixtures are the common choice, and the trouble is nearly always spacing. Fixtures placed in a grid across the middle of the ceiling light the floor well but leave the counters in shadow, because the cook stands between the light and the work. The better layout moves the fixtures toward the edges, so each one sits over the walkway a little in front of the cabinets and throws light onto the counter surface.
Fixture size and ceiling height work together. In a standard eight-foot ceiling, a fixture roughly four inches across with a medium beam works well, and a taller ceiling can handle larger openings. Placing them too close together makes bright spots on the floor that look like a runway. Placing them too far apart leaves dark patches between pools of light. A sketch on the ceiling plan, with beam circles drawn at counter height, shows the gaps before any hole is cut.
Why is task lighting the part that changes the room?
Under-cabinet lights are the single best improvement in a dark kitchen. They sit a few inches back from the front edge of the upper cabinets, point down onto the counter, and remove the shadow a cook casts on their own work. A continuous strip gives an even wash, whereas a row of puck lights leaves bright scallops on the counter and backsplash.
The strip should sit toward the front of the cabinet rather than against the wall, so it lights the counter instead of the tile. A small lip or rail on the cabinet hides the strip from people sitting at the island. A glossy backsplash reflects the source and makes it glare, which is a good reason to pick a honed or matte tile when the strip is bright.
What color of light suits a Bellevue kitchen?
Light bulbs and strips are rated in kelvins, which describes how warm or cool the light looks. Lower numbers look amber, like an old incandescent. Higher numbers look bluish and clinical. Most residential kitchens do best in a warm white to neutral white range, and the main rule is to keep every fixture in the room at the same rating.
Mixing a warm ceiling with a cool under-cabinet strip is the classic mistake. The two meet at the counter edge and the room looks patchy. During gray winters the pull is to choose a cooler, brighter white to compensate for dull daylight, but a very cool light makes wood cabinets look flat and food look pale. A neutral white with a good color rendering rating handles both.
Frequently asked questions
How many recessed lights does a kitchen need?
The count depends on the room and the beam, not on a fixed number per square foot. A rule that works as a starting point is to space fixtures roughly the distance from ceiling to counter apart, then adjust after drawing the beams. A small galley may need four, while a large open kitchen near the family room can need ten or more.
Should the lights be on dimmers?
Yes, for almost every circuit. A dimmer lets the same fixtures serve a bright morning of baking and a quiet dinner. The fixtures and the dimmer have to be rated to work together, since a mismatch causes flicker or a buzzing sound. Ask for dimmers listed for the specific light type being installed.
Is natural light worth fighting for in a remodel?
Often it is. Moving a window, adding a transom above a door, or opening a wall to a brighter room does more for a gray-day kitchen than any fixture. The cost is structural work, which needs a permit and sometimes an engineer, so the decision comes early in the plan.
What about pendants over an island?
Pendants add a visual focus and some task light. Hang them so the bottom edge sits about thirty to thirty-six inches above the island surface, high enough that people seated across from each other can see over them. They should not be the only light on the island, because their glare bothers diners.
Do older Crossroads and Factoria kitchens need new wiring for lighting?
Often they do. Many houses of that era have one overhead fixture on a switch by the door and almost no switched circuits beyond it. Adding recessed lights and under-cabinet strips usually means new cable, new switch boxes, and a check that the circuit has the capacity. The electrician opens the ceiling from above or cuts it from below, and the drywall patch is part of the job.
How does the cabinet finish change the lighting plan?
Dark cabinets absorb light and white cabinets bounce it. A kitchen with deep navy or espresso cabinets needs more fixtures or brighter strips than the same room in white or pale wood. Glossy doors reflect hot spots from recessed fixtures, so a satin finish tends to look calmer under a strong plan. The cabinet sample should be viewed in the actual room, at the actual hour, under the proposed bulbs.
How is the plan tested before the ceiling is cut?
A cheap and reliable method is to hang temporary lights and look at the room at night and on a gray afternoon. Clip-on work lights, a few plug-in strips, and a row of bulbs on extension cords will show where the shadows fall. Mark fixture locations with painter's tape on the ceiling and stand at each work zone to check what a cook would see.
The inspector also needs a clear plan. Recessed fixtures in an insulated ceiling must be rated for contact with insulation, and fixtures near a shower or a damp area need a damp rating. These details are cheap to get right on paper and expensive to change after the drywall is up.
What is the short answer?
Use layers, keep every fixture at the same color rating, put strip lights under the upper cabinets, and put everything on dimmers.