What Order Does a Kitchen Remodel Happen In?
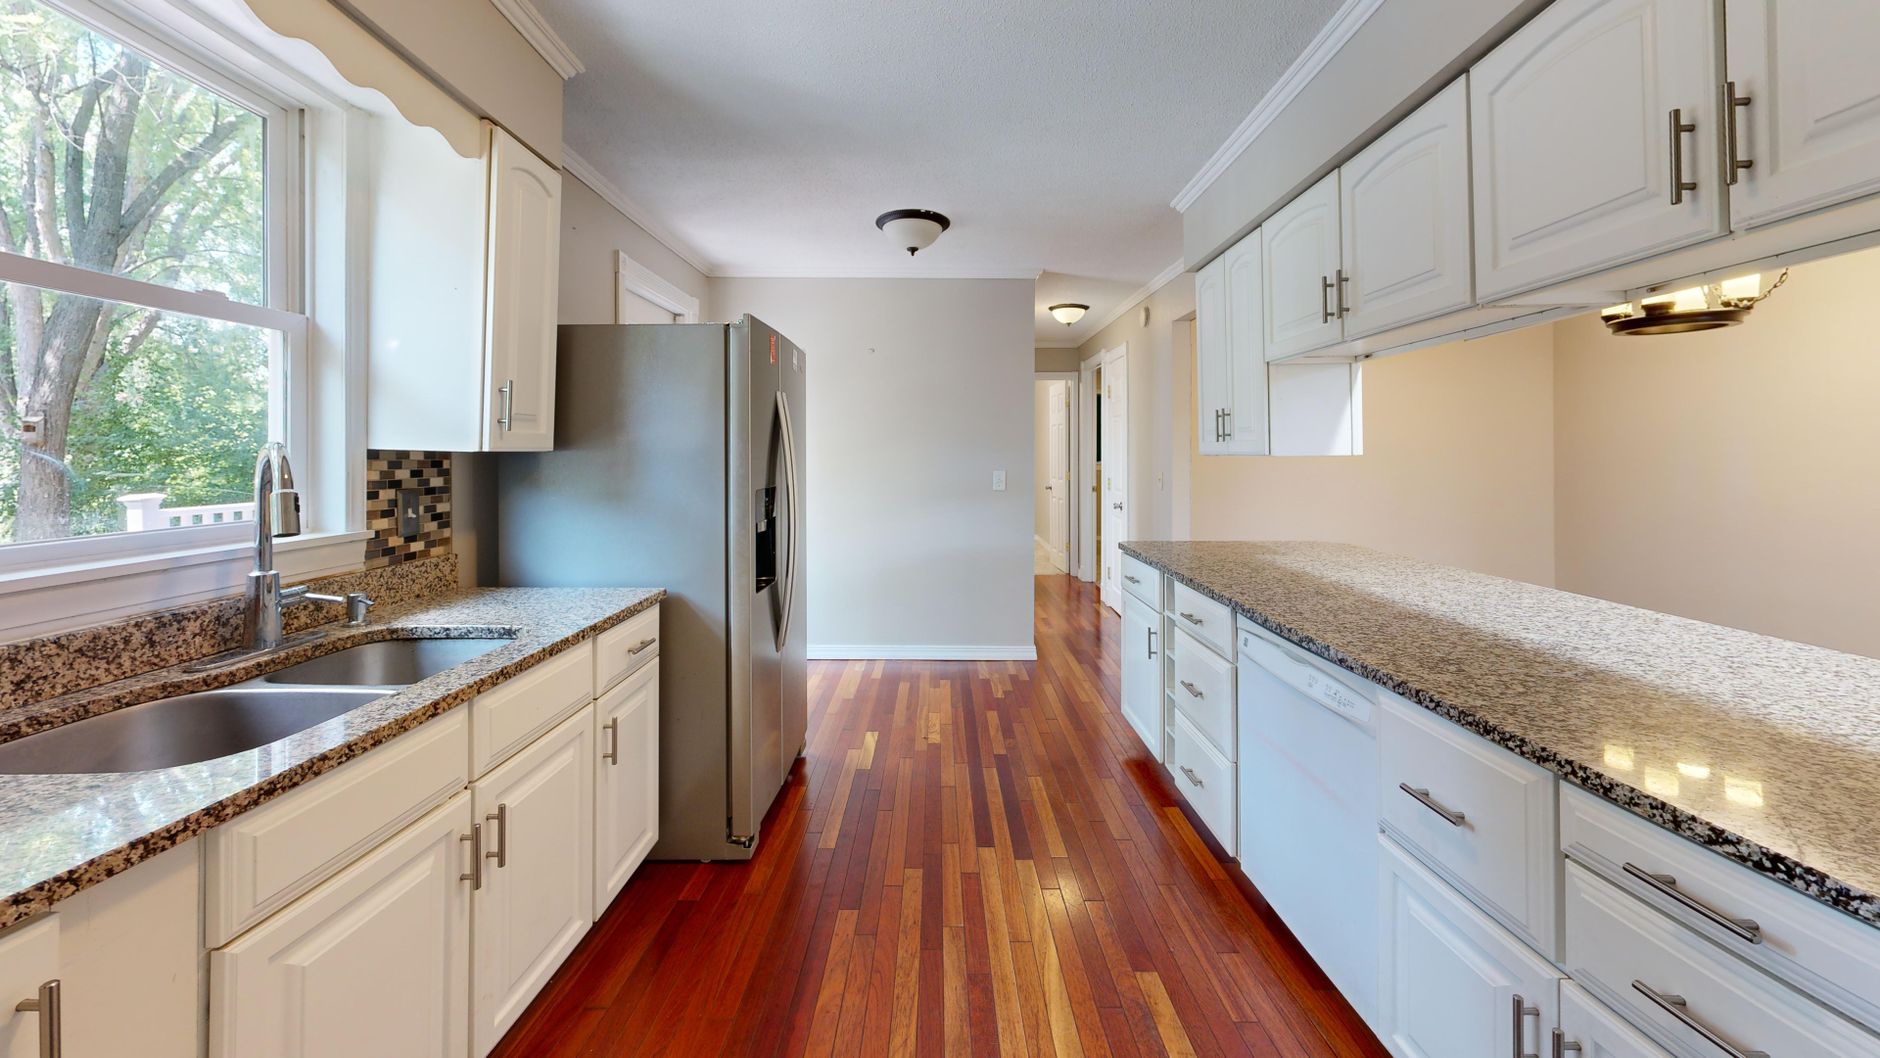
A kitchen remodel is a chain of trades, and each link has to hold before the next one starts. The order matters more than the speed of any single crew, because a mistake made early is buried by everything that follows. In Bellevue, where long wet months shape the calendar and many houses carry wiring and plumbing from several different decades, the sequence is worth understanding before the first cabinet is ordered.
Why does the order of work matter so much?
Most of what a remodel costs in time comes from rework. An electrician who wires before the layout is final will move outlets twice. A countertop template taken before the cabinets are level will be cut wrong, and the stone cannot be fixed with a scraper. Putting the trades in the right order is the cheapest way to avoid all of that, and it costs nothing but planning.
Think of it as a funnel. The early steps decide everything that can be changed later, and the late steps decide almost nothing. Layout, structure, plumbing and wiring sit at the wide end. Paint, hardware and the last light fixture sit at the narrow end.
What happens before demolition starts?
Three things should be settled before anything is torn out: the layout, the appliance list and the long lead items. The layout is drawn to scale, with aisle widths and door swings checked against the real room. The appliance list gives the exact model numbers, because a range one inch wider than the opening is a problem that no finish carpenter can quietly solve.
Long lead items are the things that arrive weeks after the order. Custom cabinets are the usual one, and some imported stone and specialty faucets run just as long. A kitchen with no cabinets on the truck is a kitchen that sits half finished, so these items are ordered while the old kitchen is still in use. Many Eastside households cook through the whole project on a hot plate in the garage or the dining room, and a shorter gap means a shorter stretch of takeout.
Permits belong in this stage as well. Plumbing moves, new circuits and any wall that carries load need approval from the city, and the review takes time of its own. Starting demolition before the permit is in hand can stop a job cold when an inspector walks up the driveway.
What is the real sequence once work begins?
The table lays out the usual order for a full remodel with moved walls or plumbing. A smaller refresh skips some rows, but the rows that remain still run in this order.
| Stage | What happens | Why it sits here |
|---|---|---|
| Demolition | Cabinets, counters, flooring and any wall coming out are removed and hauled away | Nothing else can be judged until the room is open |
| Framing and structure | Walls are moved, headers set, floor repairs and sistered joists done | Every later trade attaches to the framing |
| Rough plumbing | Supply lines, drains and vents are run to the new sink, dishwasher and any island | Pipes follow the layout and need to be in the walls before they close |
| Rough electrical | Circuits, boxes and the hood wiring are placed | Box locations depend on the cabinet plan |
| Rough inspection | The city checks plumbing, wiring and framing while it is all visible | Walls cannot close until this passes |
| Insulation and drywall | Walls are closed, taped, mudded and sanded | The room needs flat surfaces for cabinets |
| Flooring | Underlayment and finish floor go in, or the floor is prepared for cabinets that go on top | Depends on where the cabinets finish, covered below |
| Cabinets | Boxes are set level, scribed and fastened, doors and drawers adjusted | The countertop depends on them being right |
| Countertop template and install | The fabricator measures the installed cabinets, cuts the stone and sets it | Stone is measured from the actual cabinets, never the drawing |
| Backsplash | Tile or panels go on the wall above the counter | The counter edge has to be in place to set the bottom course |
| Fixtures and appliances | Sink, faucet, range, hood and dishwasher are connected | These need the counter and the wall finished |
| Paint, trim and final inspection | Touch-ups, hardware, cover plates and the last city visit | Everything that can scratch paint is already in |
Do the floors go in before or after the cabinets?
This is the argument that never quite settles, and the honest answer is that both are done and each has a reason. Floors that run wall to wall under the cabinets give a clean look and make later cabinet changes easier, since the floor is already there. Floors that stop at the cabinet toe kick save a good deal of material and avoid putting heavy cabinets on a delicate finish.
Hardwood that has to match a neighboring room usually goes in first, then gets covered and protected. Tile that is expensive to buy or hard to find is often stopped at the cabinets. The decision belongs on the drawing before demolition, because the height of the finished floor affects the dishwasher opening and the clearance under the range hood. A floor added late can leave the dishwasher stuck inside its own cavity.
Where do inspections fit into the calendar?
An inspection is a hold point. Work stops until the inspector signs off, and the sign-off can come the same day or a few days later depending on the city's schedule. A well-planned job lines up the rough plumbing and rough electrical for one visit when possible, and puts the final visit at the end with a punch list ready.
Two mistakes cause most of the delay. One is closing a wall before the rough inspection has been passed, which means opening it again. The other is leaving the schedule tight, with a subcontractor booked for the next morning, so a one-day inspection slip pushes four trades. A day or two of slack around each inspection costs little and keeps the job moving.
What does the rainy season change about the order?
Water from the Lake Washington side of the Eastside arrives for months, and it changes a few small things. Deliveries of cabinets and stone are timed for dry mornings. Wet material is never brought into a room that has just been painted. Exterior work, such as a new hood cap on the roof or a vent through an outside wall, is done on the dry days and sealed the same day.
Humidity also affects the drywall finish and the paint. Joint compound dries slowly in damp air, and a rushed second coat can crack. Crews often run a dehumidifier or a space heater during the drywall stage in winter, which keeps the schedule honest and the finish flat.
How is a surprise handled mid-job?
Sooner or later the cabinets come out and something shows up behind them. It might be old galvanized pipe, a notched joist, or a patch of rot at the sill. The right response is to stop, photograph it, and write a change order that names the problem, the repair and the added days. The repair is made inside the same stage, before the next trade covers it.
The worst habit is covering a problem to protect the schedule. A rotted sill under new cabinets will still be rotted next year, and the cost of finding it then is much higher than finding it in the first week.
How does a homeowner keep track of progress?
A simple checklist taped inside a cabinet door or kept on the phone does the job. List the stages from the table, mark each when finished, and note the date and the inspector's name for each sign-off. When something slips, the list shows which stage slipped and what it pushes behind it.
Walk the site at the end of each stage, not each day. Daily visits tend to produce small requests that interrupt the crew, while stage-end visits catch real problems while they are still cheap to fix. A level, a tape and a phone camera are the whole kit.
What is the short version?
Settle the layout, the appliances and the long lead items first, then run the trades in the order the table gives, and never close a wall before it is inspected.