Where an Island Fits in a Bellevue Kitchen
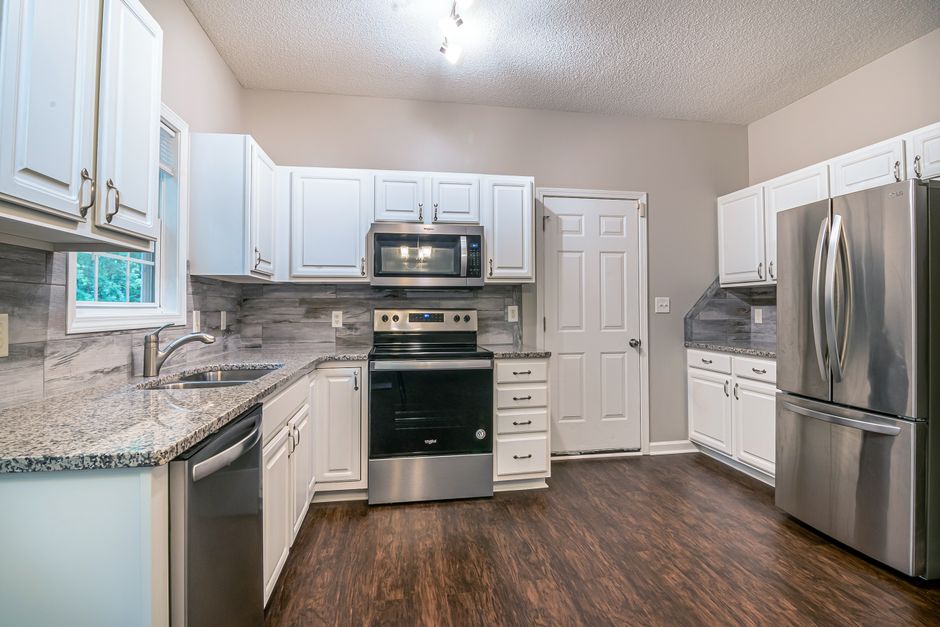
The tape measure comes out before any cabinet is ordered, and the first number written down is the open floor between the sink wall and the spot where an island would sit. The clearances used at kitchen remodeling bellevue ken anderson foundation are tighter than some showroom drawings, because plenty of kitchen remodeling jobs in Bellevue, WA start in rooms that are only twelve or thirteen feet wide.
How much floor does an island need?
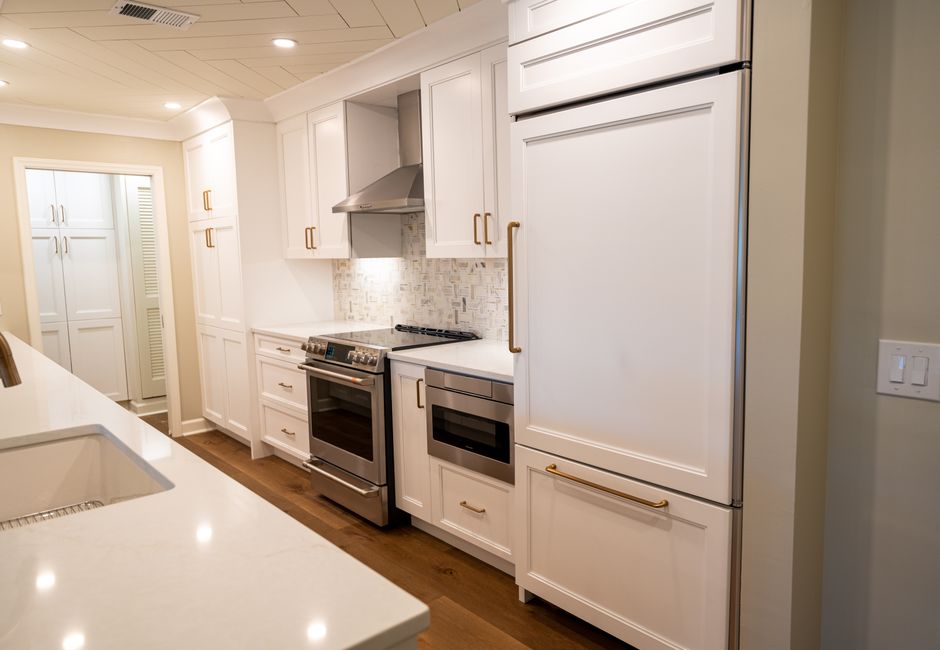
A working aisle between an island and the perimeter cabinets needs room for a person at the dishwasher and a second person walking behind. Most crews hold forty-two inches for a one-cook kitchen and closer to forty-eight when two people cook at once.
What about seating overhang?
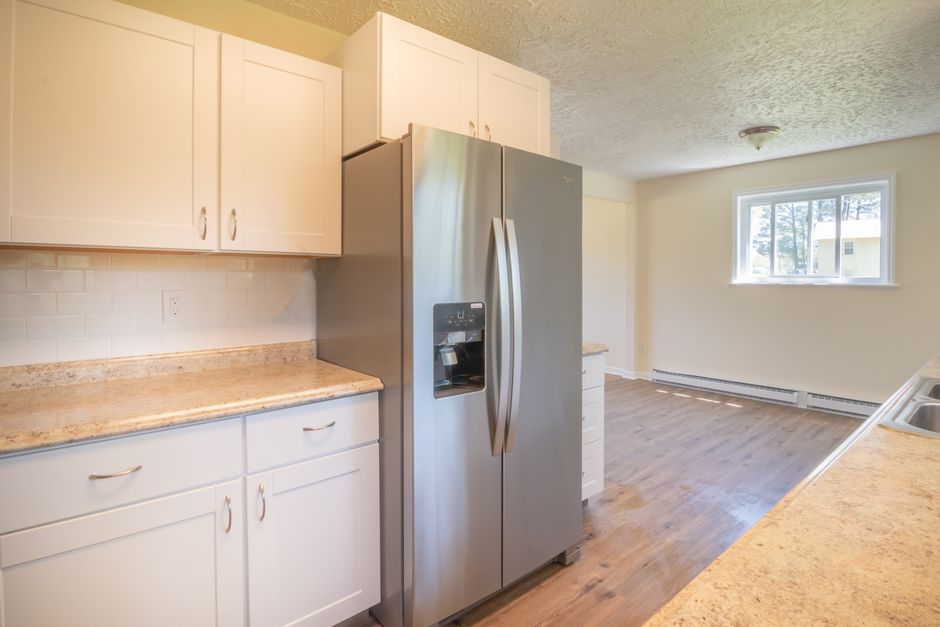
Stools need a counter overhang for knees, usually twelve inches of clear space under a surface at counter height. That overhang has to be supported with steel brackets or a hidden bar fastened into the cabinet box, since granite and quartz are heavy and an unsupported lip will crack at the first lean.
Do older Crossroads and Factoria floor plans take an island?
Many split-level and ranch houses around Crossroads and Factoria were built with a closed galley or an L-shaped kitchen, and the family room sits a few steps away. Taking out a partial wall opens the room, but the wall often carries a header or hides a plumbing stack, so the framing is checked before any layout is promised. A kitchen that gains floor from a removed wall may fit an island that the original footprint never could.
When does a peninsula work better?
A peninsula attaches to the run of cabinets and needs only one walkway instead of two. In a room where the island would leave thirty-six inches on either side, a peninsula keeps one full aisle and gives the same seating and prep surface.
What does an island add behind the floor?
An island with a sink or outlets needs its own rough-in through the floor framing or under the slab. Electrical code requires receptacles on an island within reach of the work surface, and a sink needs a drain with proper venting, which often means a loop vent or an air admittance valve. Those details decide the scope of an island long before the stone is picked, and they are the reason a simple prep island is often the better choice in a smaller Bellevue kitchen.
How is the layout tested before building?
Painter's tape on the floor and a cardboard box at counter height show the real footprint in an afternoon. Walking the path from refrigerator to sink to range with a full pot tells more than a drawing does. Wet weather off Lake Washington keeps many households indoors from fall through spring, so the kitchen gets heavy use, and a layout that feels tight on the tape will feel tighter in January.